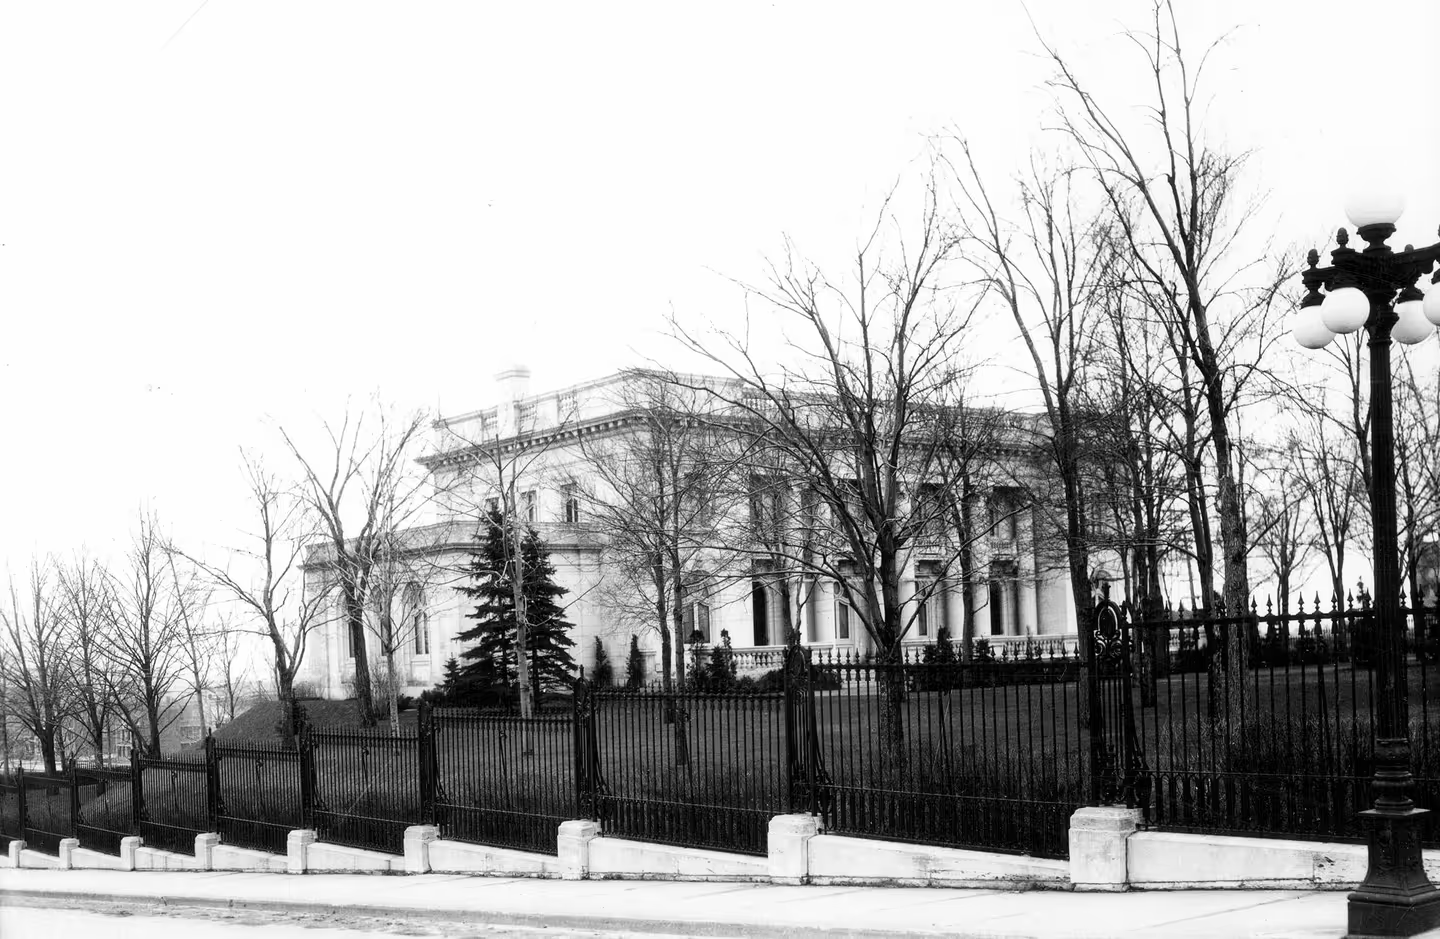
One stone façade concealed two households at Château Dufresne. Oscar and Marius Dufresne lived in separate homes, their families sharing the outward appearance of a palace rather than a single set of rooms.
A house built with Maisonneuve
Construction ran from 1915 to 1918. Marius Dufresne worked on the design with French architect Jules Renard, giving the two dwellings a unified Beaux-Arts exterior. Indiana limestone, a central arrangement of columns and a balustrade around the flat roof established the building’s formal character. From the street, the architectural composition drew the separate households together.
The brothers’ working lives belonged to industrial Maisonneuve. Oscar managed the family shoe business, Dufresne and Locke, an employer in the town. Marius served as municipal engineer from 1910 to 1918 and designed public buildings, including its market, fire station and public bath. Their residence grew out of the same business and civic world that was shaping the surrounding streets. The people commissioning the house also had a hand in the town beyond its fence.
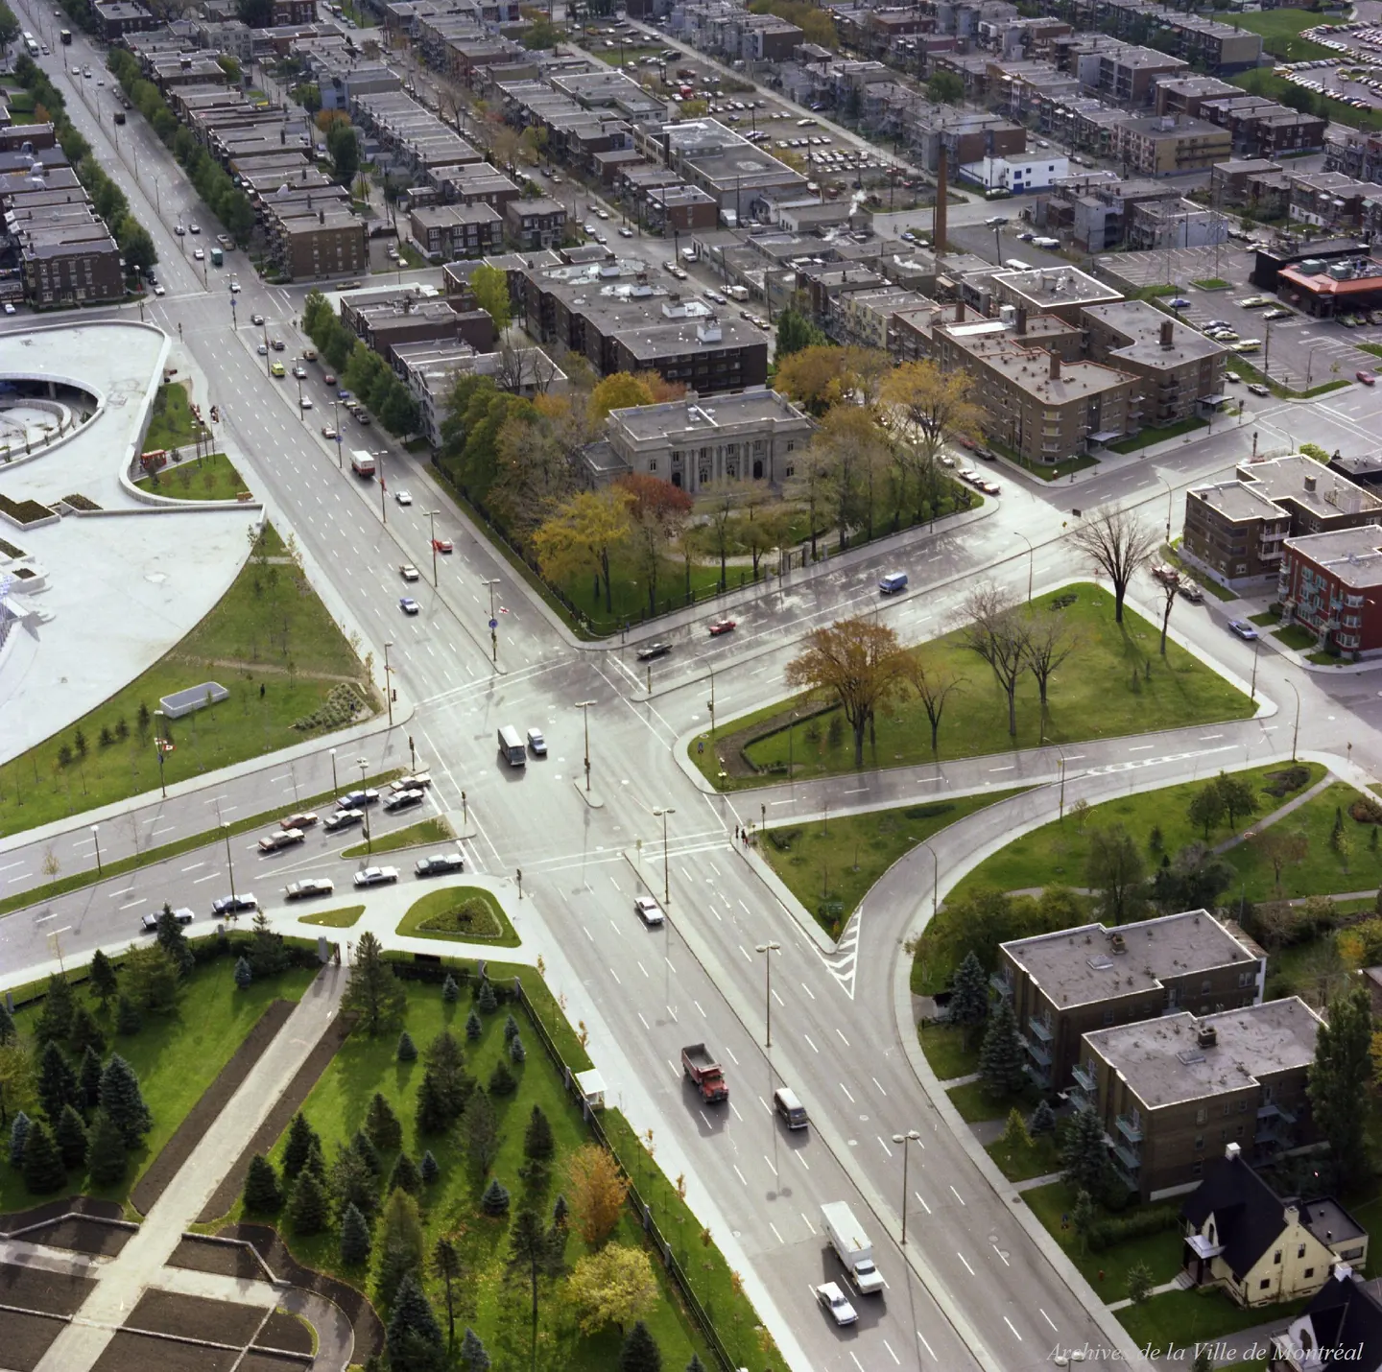
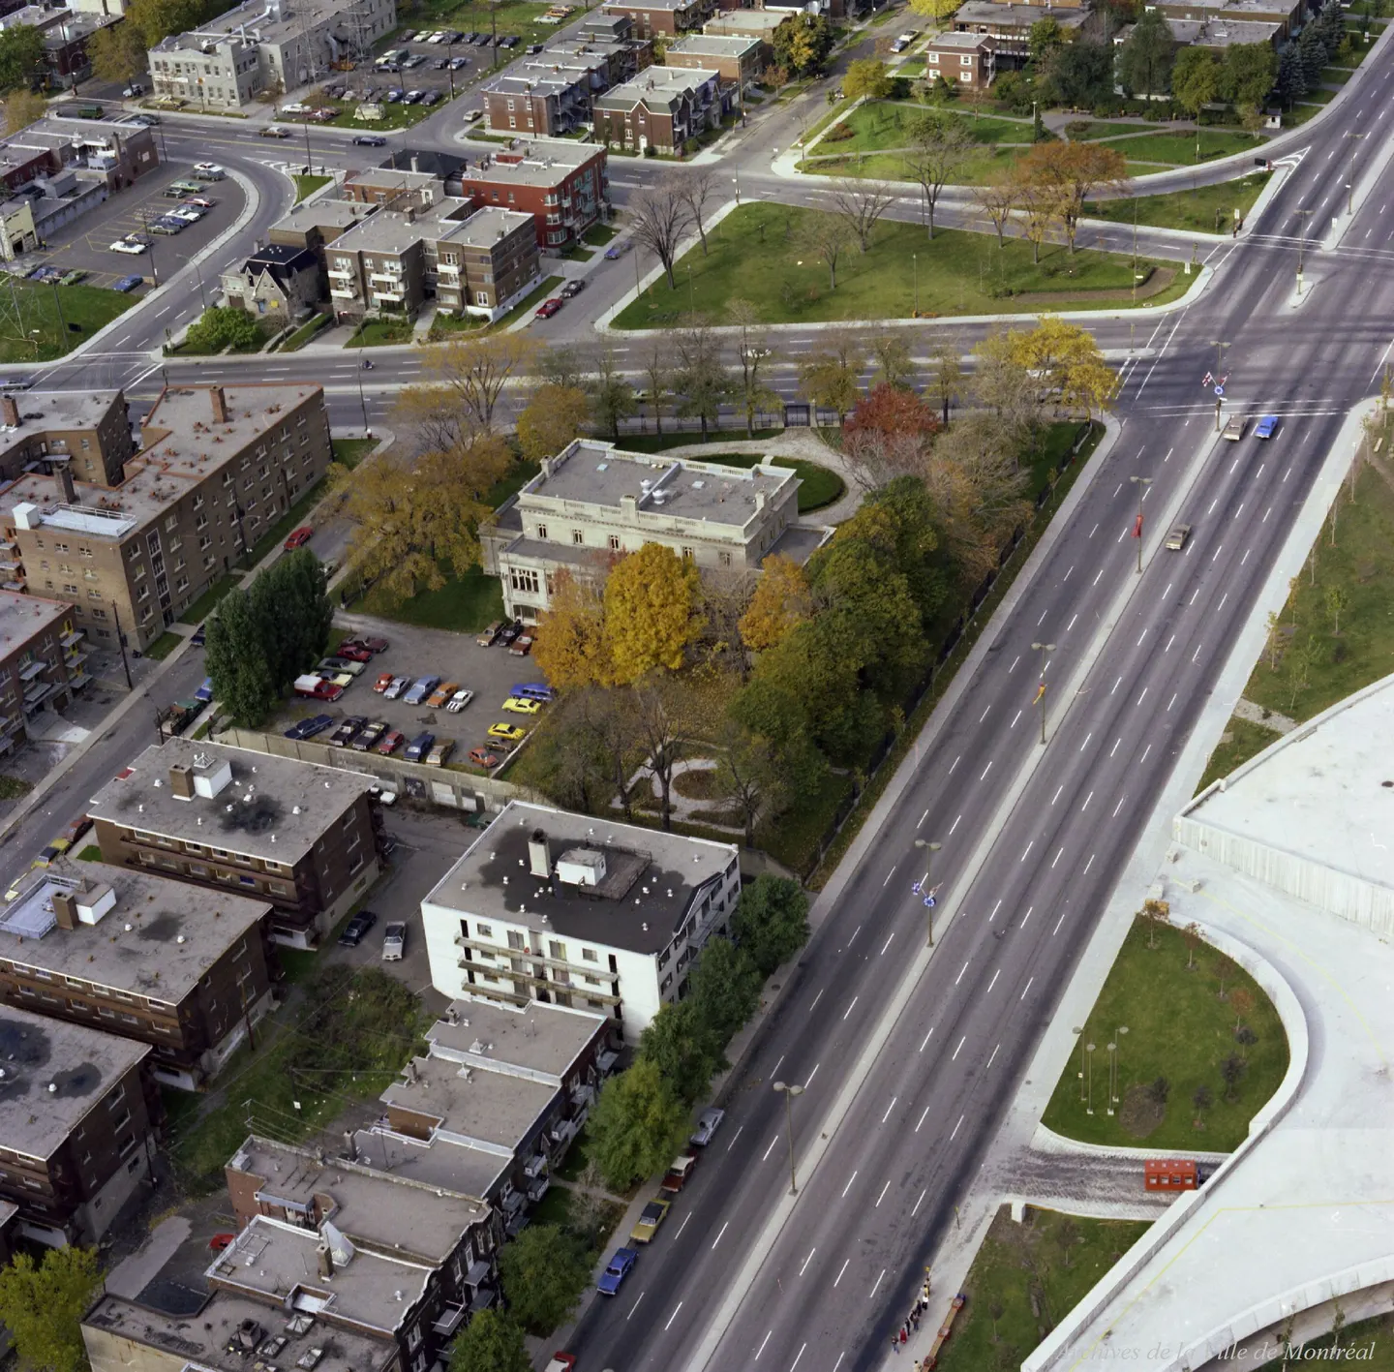
VM94-B224-083 · VM94-B224-085
The work beneath the decoration
Inside, the two floor plans mirrored one another. Reception and living rooms occupied the ground floor, with family bedrooms and bathrooms above. Kitchens, a laundry and servants’ accommodation sat below. These service spaces were as much part of the household as its formal rooms. Reinforced concrete supported the building behind its classical exterior, while central heating and a central vacuum system supplied practical comforts.
The decoration changed from room to room: French eighteenth-century styles in Oscar’s drawing room, an Italian Renaissance dining room and a Gothic study. Between 1920 and 1938, Guido Nincheri produced paintings mounted on the walls, stained glass and other painted decoration. Much of his work was for churches; these commissions placed his art in a domestic setting. Belgian-born painter Alfred Faniel also contributed, and prefabricated fittings ordered from American firms joined the mixture of materials and styles.
A school, then a museum
The family estate sold the property to the Holy Cross Fathers in 1948. They made it an annex of their college, the Pavillon Dufresne, bringing classes into a building designed for family life and entertaining. Montreal acquired the property in 1957. Its changing ownership connected the former private home to education and then to municipal responsibility.
In summer 1965, the Musée d’art contemporain de Montréal opened here. Contemporary works entered rooms with painted ceilings and elaborate mouldings; sculpture was displayed in the gardens. The building was used mainly for exhibitions because offices, educational activities and collection storage had little room. The museum stayed until 1968. For that period, the brothers’ former homes served as a place where the public could encounter new art within an older domestic setting.
What visitors find now
Heritage classification followed in 1976. Restoration between 1976 and 1979, supported by the Macdonald Stewart Foundation, prepared the château for the Montreal Museum of Decorative Arts. That institution occupied the house from 1979 to 1997. The Musée du Château Dufresne opened in 1999, making the house, its furnishings and its decoration part of what visitors came to see.
The address is still 4040 Rue Sherbrooke Est, in Hochelaga-Maisonneuve. Visitors can enter the historic interiors and see the museum’s exhibitions. Outside, the limestone front continues to pull the two dwellings into one symmetrical design. Knowing how the households were arranged changes the view from the pavement: the columns and roof balustrade frame two homes whose separate lives were deliberately given a common face.