
Leaving Rue Saint-Denis
In September 1931, work stopped on Université de Montréal’s new building. The unfinished structure remained on Mount Royal through the following decade, until construction resumed in July 1941.
The university had occupied premises on Rue Saint-Denis. Fires in 1919 and 1923 added urgency to the search for a new home, while the city donated land on the mountain on 22 May 1922. The proposed setting drew on the American campus model: open surroundings, removed from urban noise, where students and professors could work away from the crowded streets.
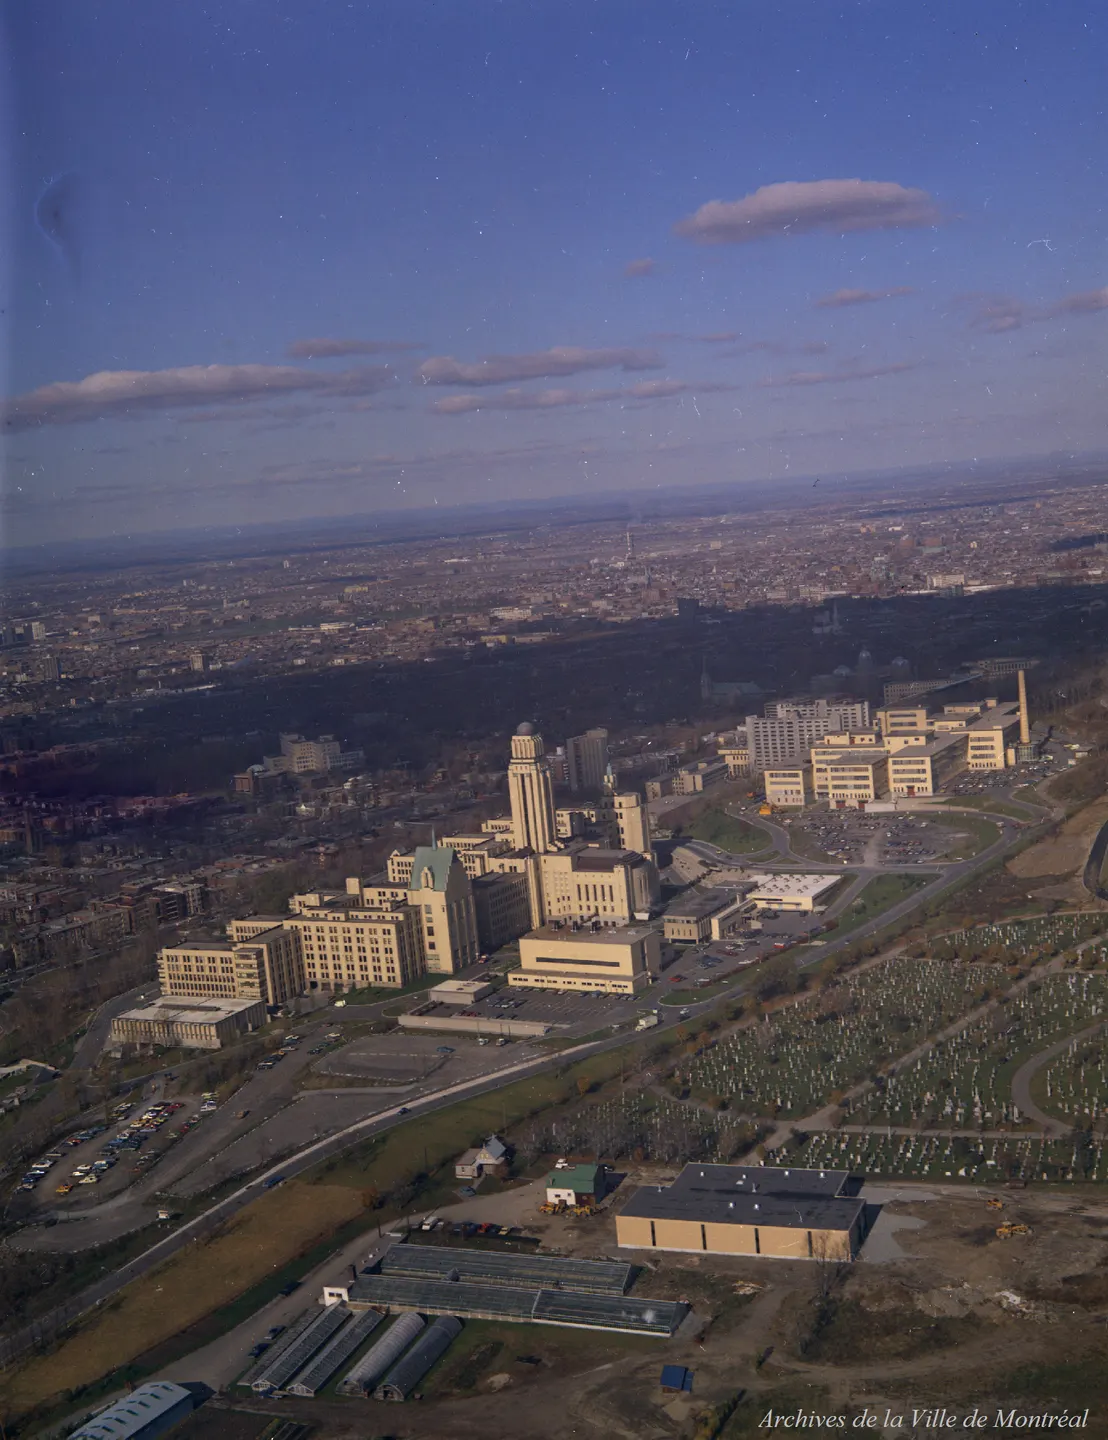
Architect and engineer Ernest Cormier was responsible for the design. Rather than immediately spreading the schools among separate buildings, the plan gathered them into one compact structure. A university hospital was included alongside faculties and laboratories. Wings for different functions extended around a central tower. Scientific teaching and research were built into the ambitions of the French-language institution, as well as into the arrangement of its rooms.
A decade of waiting
Construction began in 1928, but the project demanded more money than the university could keep raising. On 23 September 1931, its executive committee suspended work despite support from the Quebec government. The building that now anchors the campus was therefore not made in one uninterrupted effort. For years, its unfinished form stood for a project still waiting for the means to be completed.
Work resumed in July 1941. The university moved from Rue Saint-Denis to the mountain in August 1942, and the principal building was officially inaugurated on 3 June 1943. A concert closed the ceremonial day. During the war, the building also hosted work outside the public celebrations: between 1943 and 1945, Allied scientists in its west wing researched a heavy-water nuclear reactor.
Structure and changing plans
Cormier used reinforced concrete for the structure and brick for the facing. The Belden brick came from Ohio. Strong vertical lines in the tower balanced the horizontal wings, while the symmetrical plan retained a Beaux-Arts sense of order. Water tanks, stairs and lifts were treated as parts of the architectural silhouette. Practical equipment helped shape what people saw, rather than being kept apart from the building’s design.
Not every intended use materialized. The university hospital planned for the western wings was postponed and eventually abandoned. That gap between the original programme and the building’s later occupation belongs to its history. Cormier designed rooms and wings for a collection of teaching and medical needs; the university’s actual development changed which activities would fill them. Additional campus buildings eventually grew around the principal pavilion as the institution expanded.
The approach to Roger-Gaudry
Today the principal building is named Roger-Gaudry. Its ceremonial interiors, particularly the hall of honour and main amphitheatre, retain an Art Deco character. Marble columns and circular lighting give the hall a different setting from the working rooms and laboratories. Alongside the practical requirements of the institution, Cormier designed spaces where it could receive guests and gather for formal occasions.
Above Côte-des-Neiges, the tower remains a landmark on the campus. Students can reach the pavilion using the mechanical ramp available since the late 1960s; the university’s early occupants climbed a wooden staircase. Approaching from Boulevard Édouard-Montpetit still makes the slope between the street and the building apparent. The structure that once stood unfinished has become part of the daily journey to lectures, laboratories and work on the mountain.